


The house
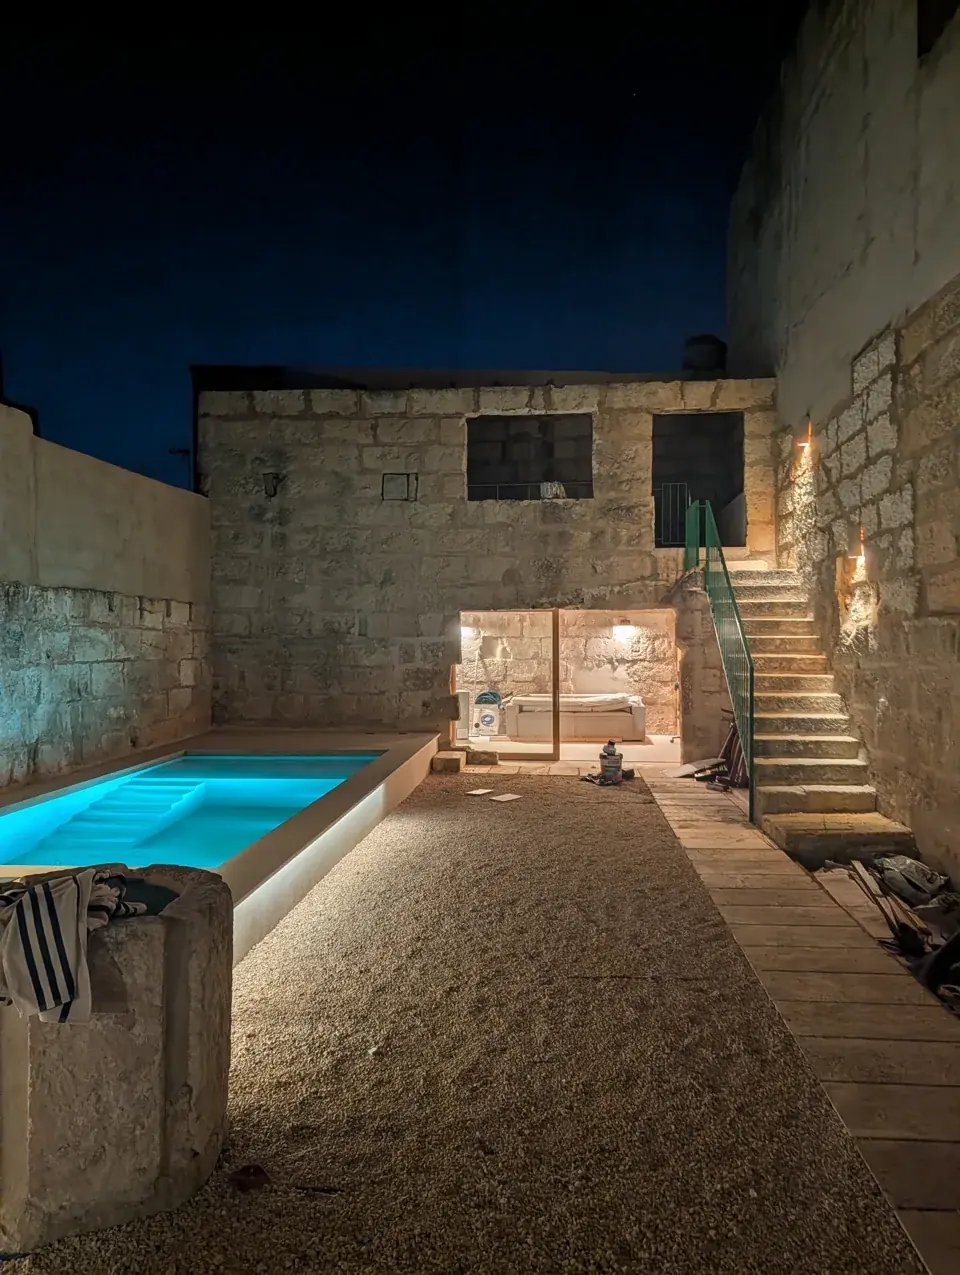
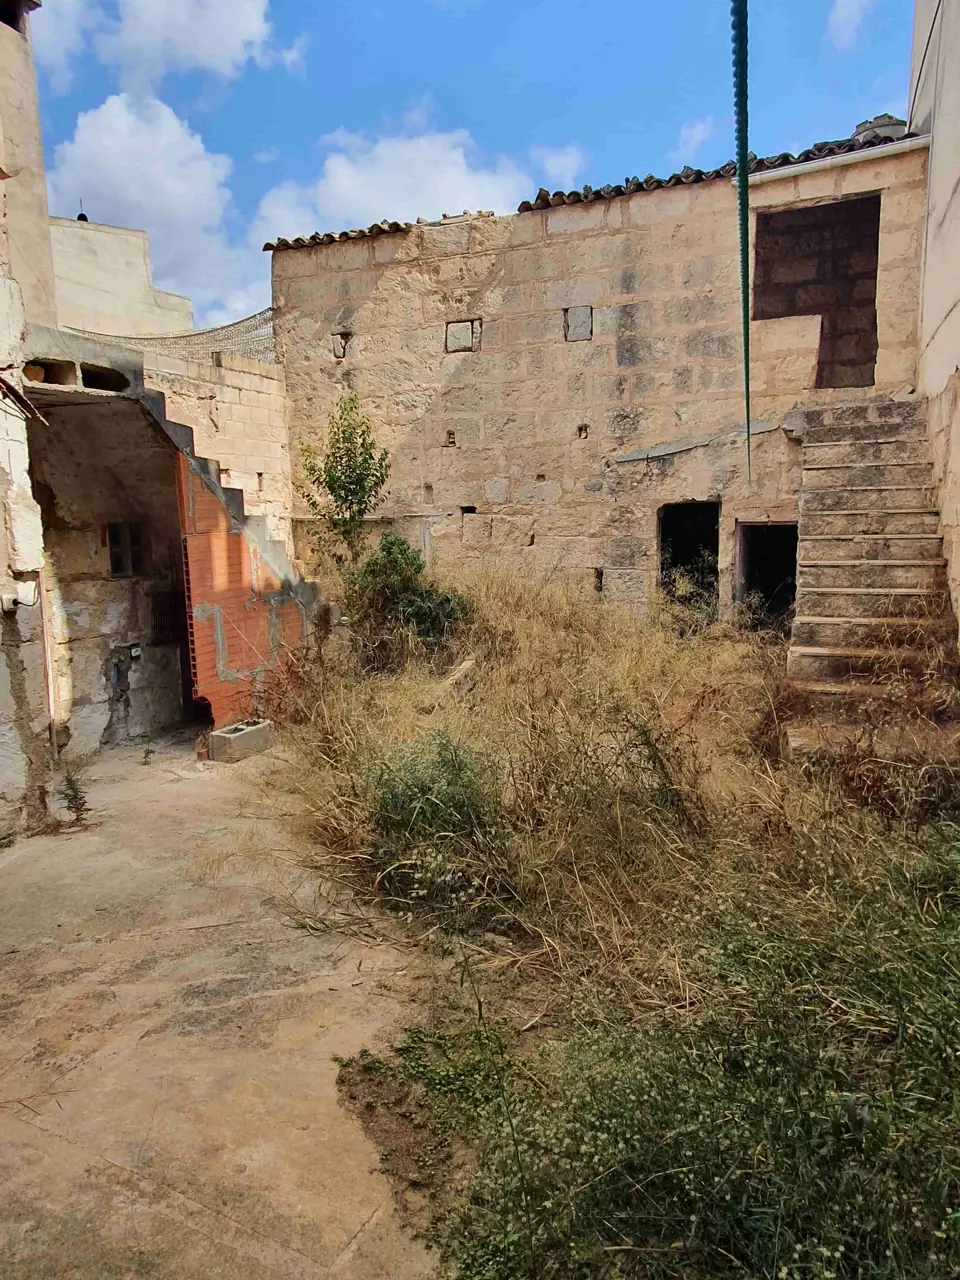
Two volumes between party walls, with a courtyard in the middle. The house faces the street; the annex at the back holds the office.
The renovation of a terraced house.
2021 — 2026
Scroll
Two volumes between party walls, with a courtyard in the middle. The house faces the street; the annex at the back holds the office.
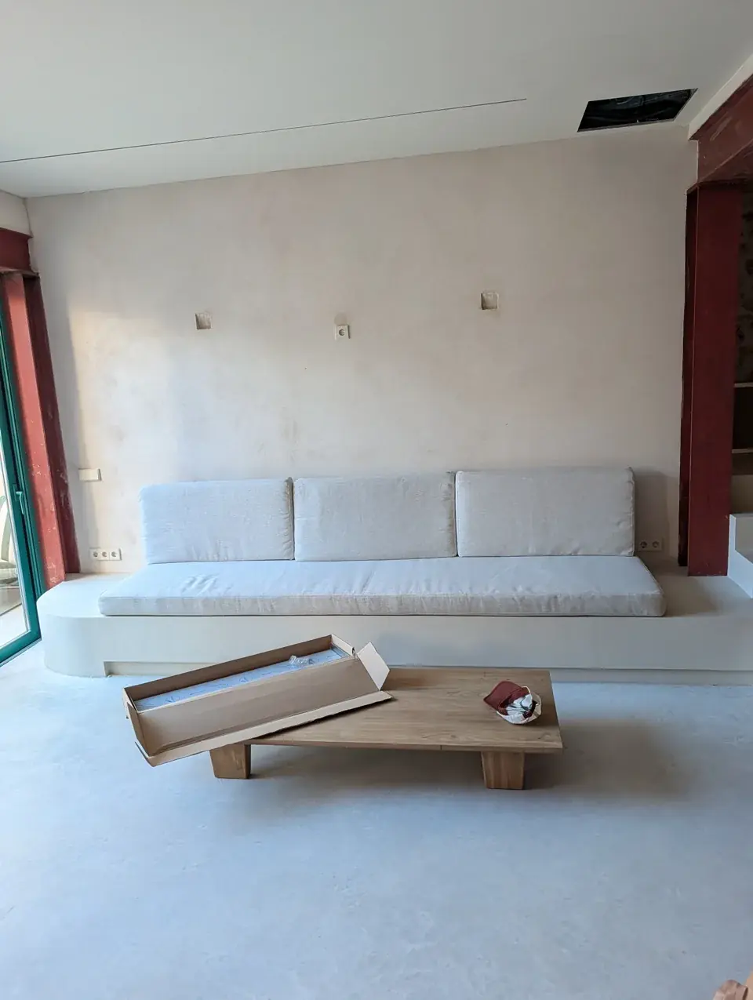
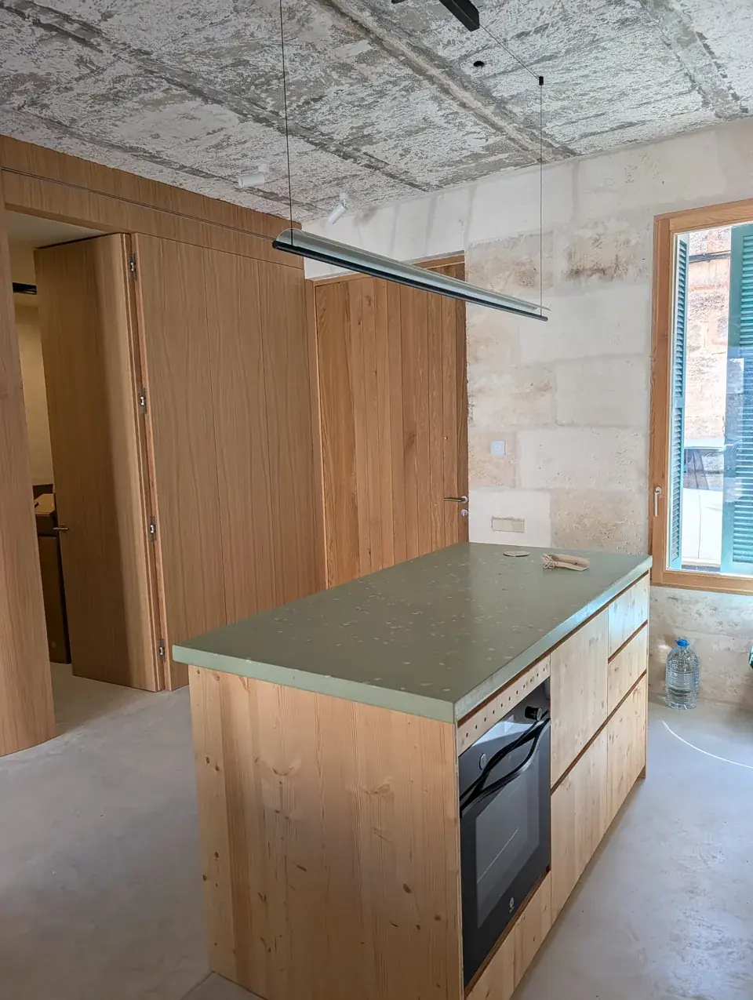
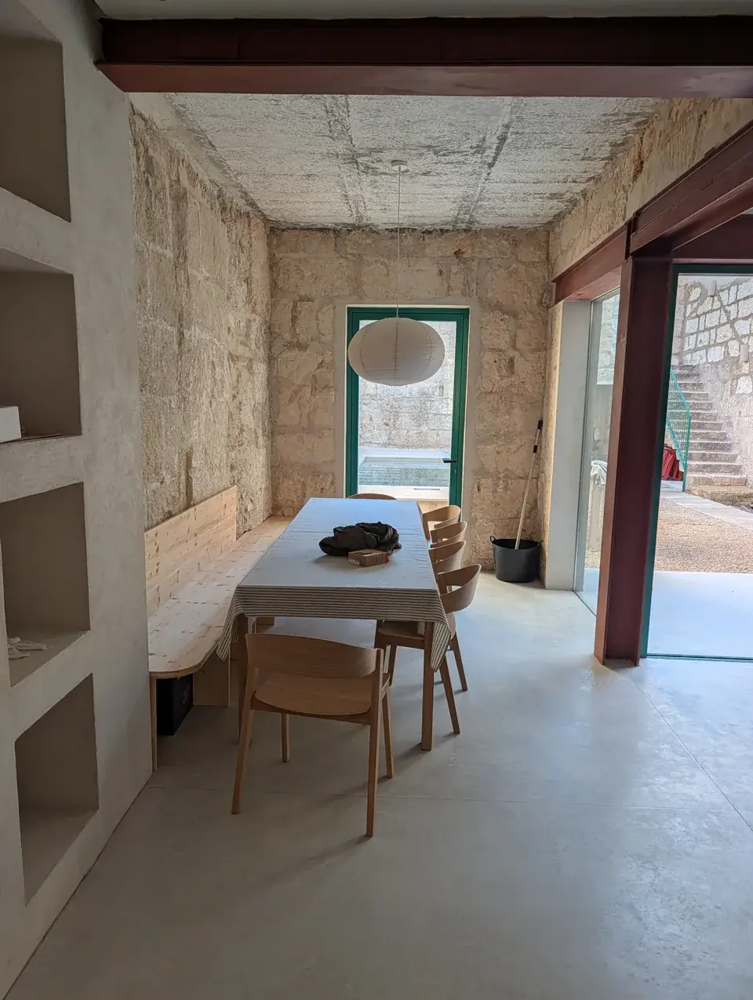
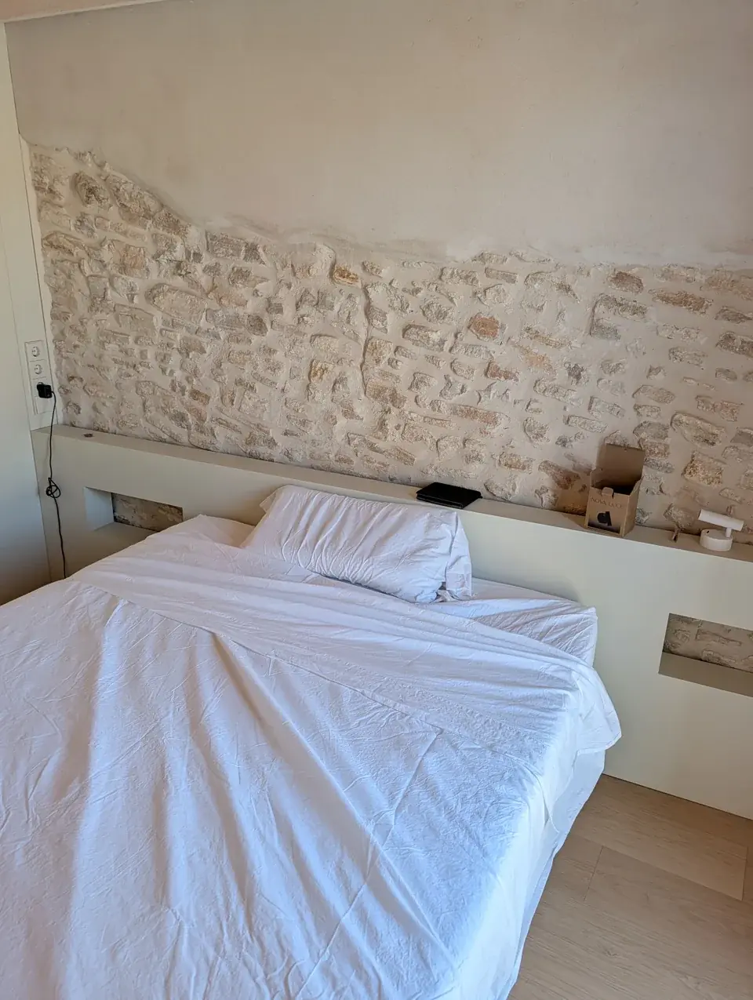
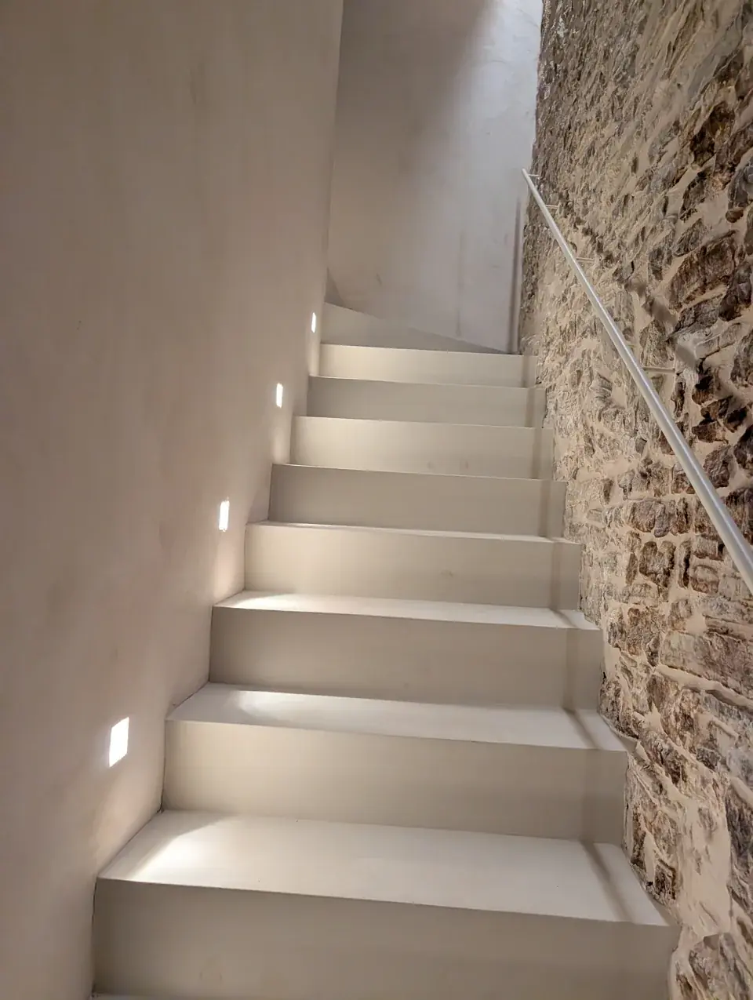
An open ground floor, three bedrooms above and a roof terrace over the office.
The kitchen opens to the living room, the living room to the courtyard, the courtyard to the office.
The main room, the only one with the sky for a ceiling. Marès stone, lime and a 2.54 × 5.48 m sheet of water.
When the evening comes, the water lights up.
02Photography
September 2026
03Process
04Contact
Film shoots, photo sessions, collaborations or questions about the renovation.